
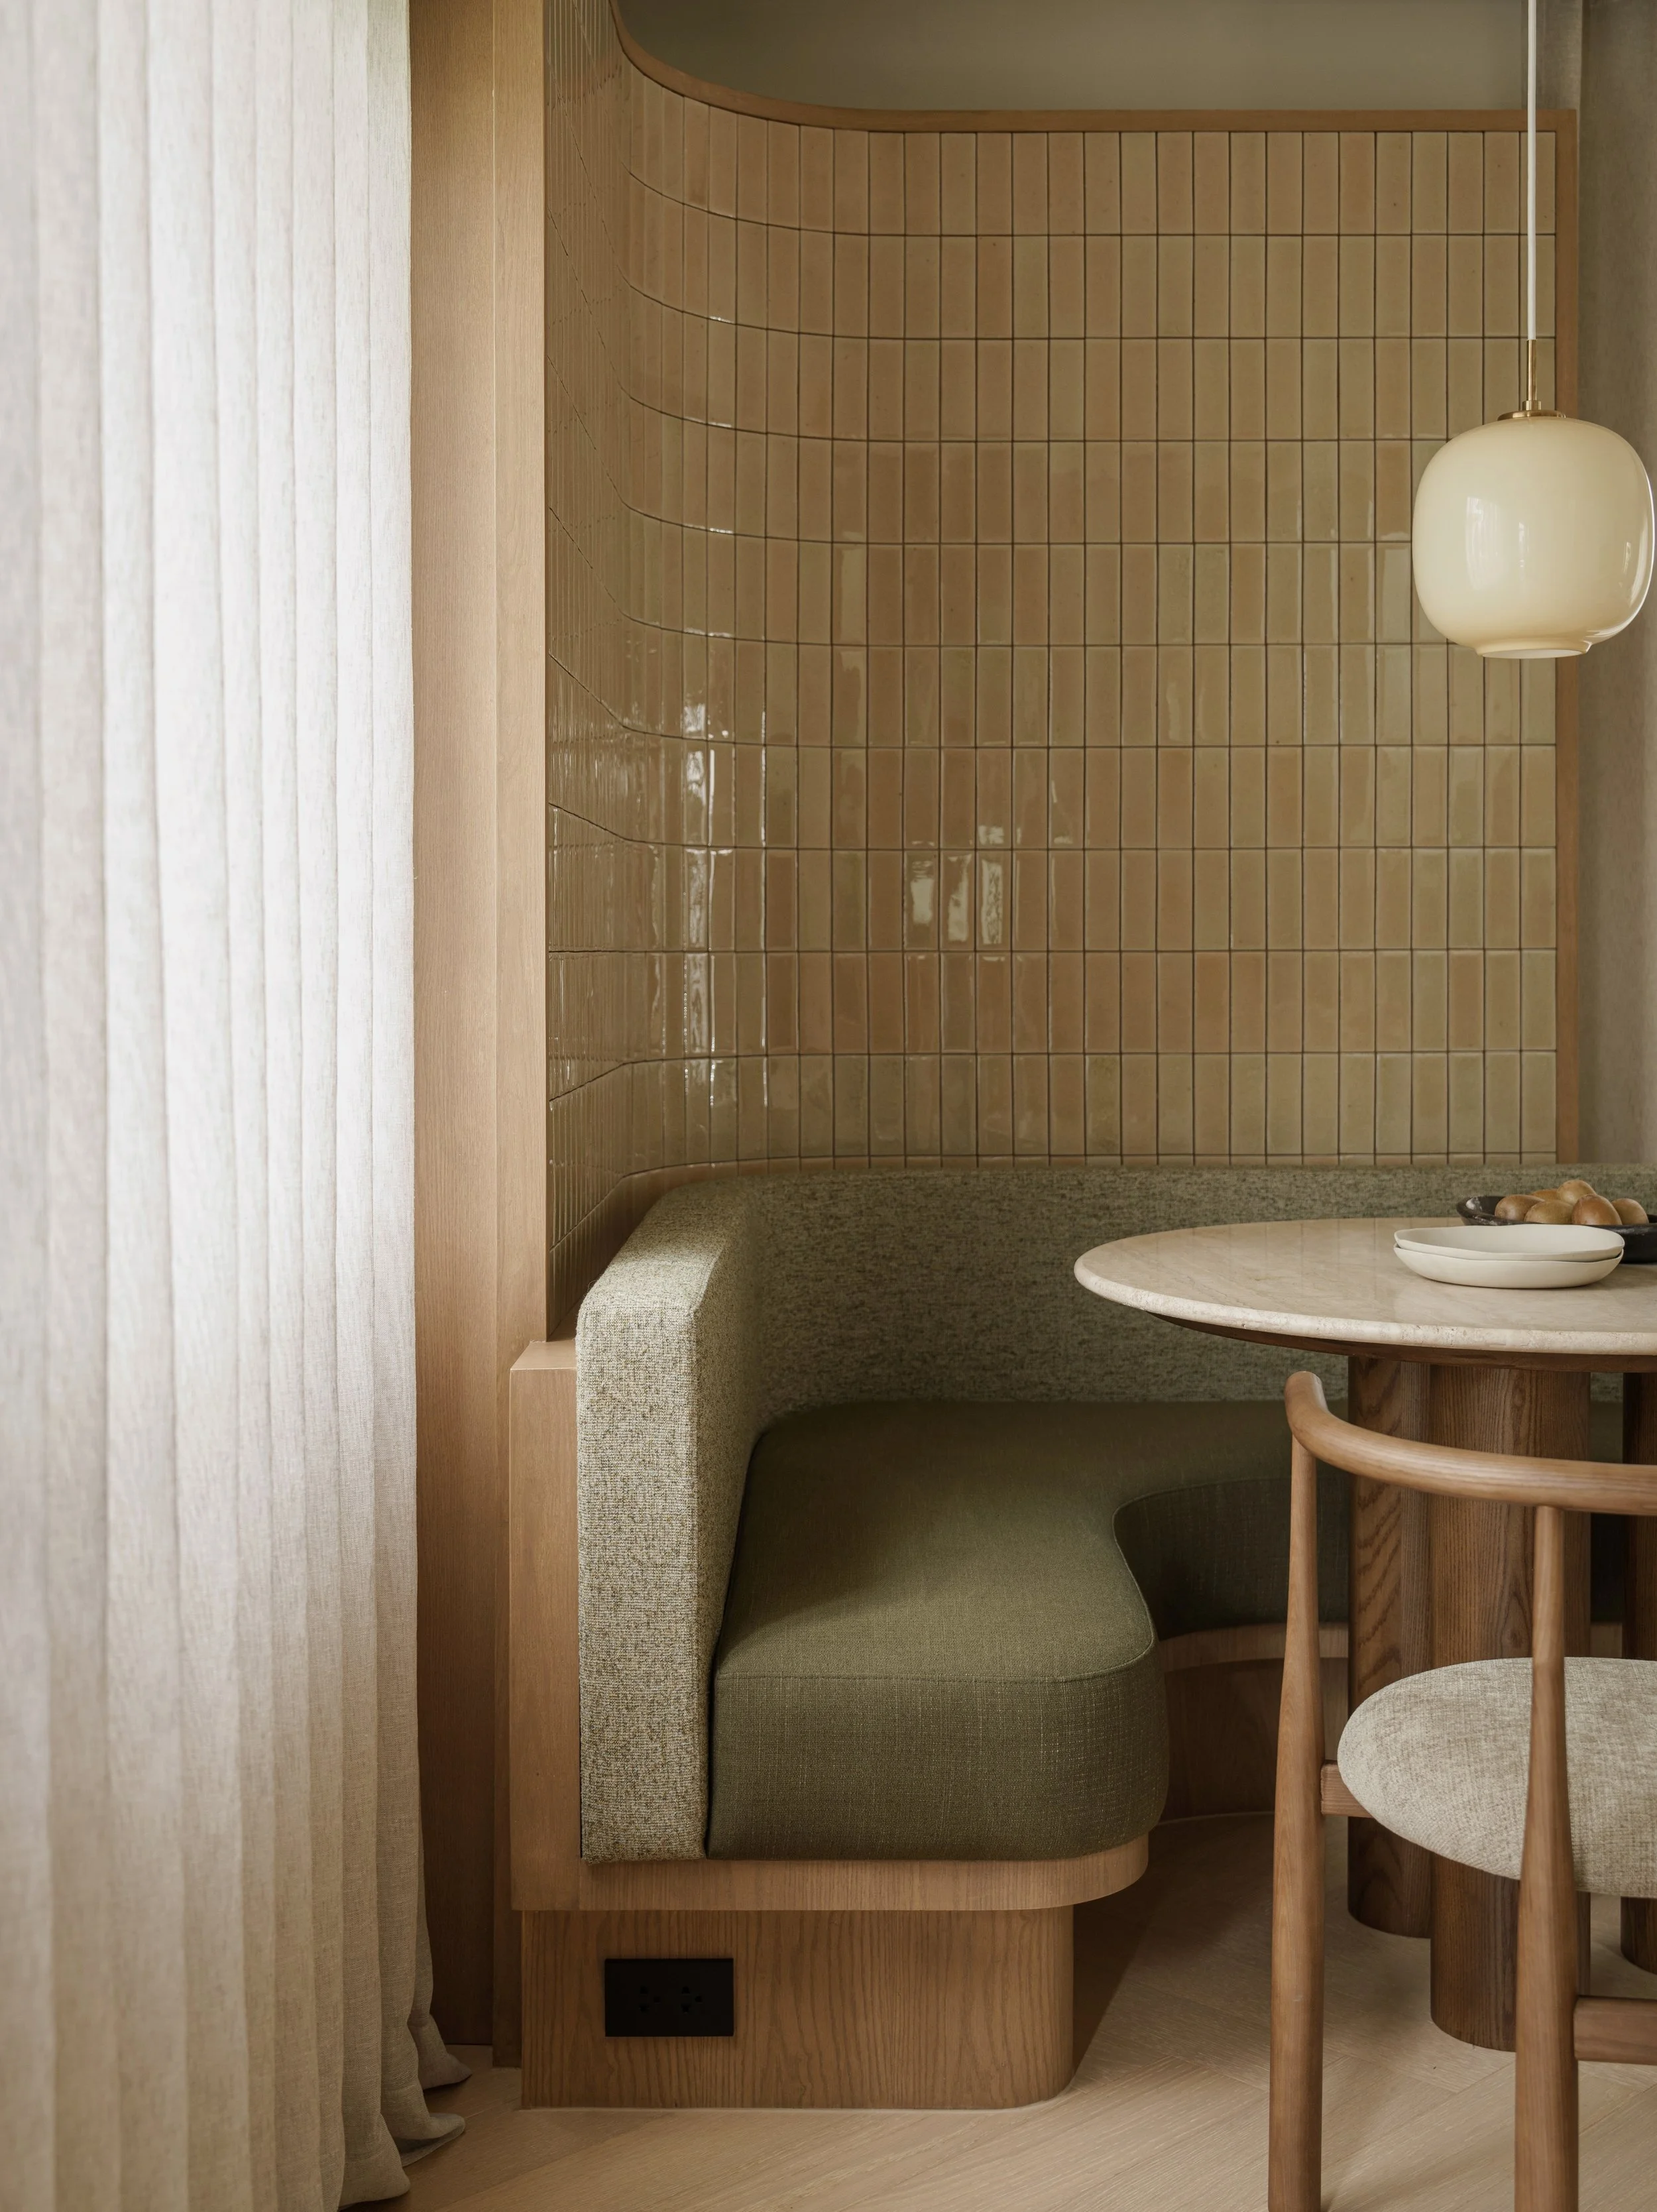
JK Residence
Residential, Bangkok
2025-2026
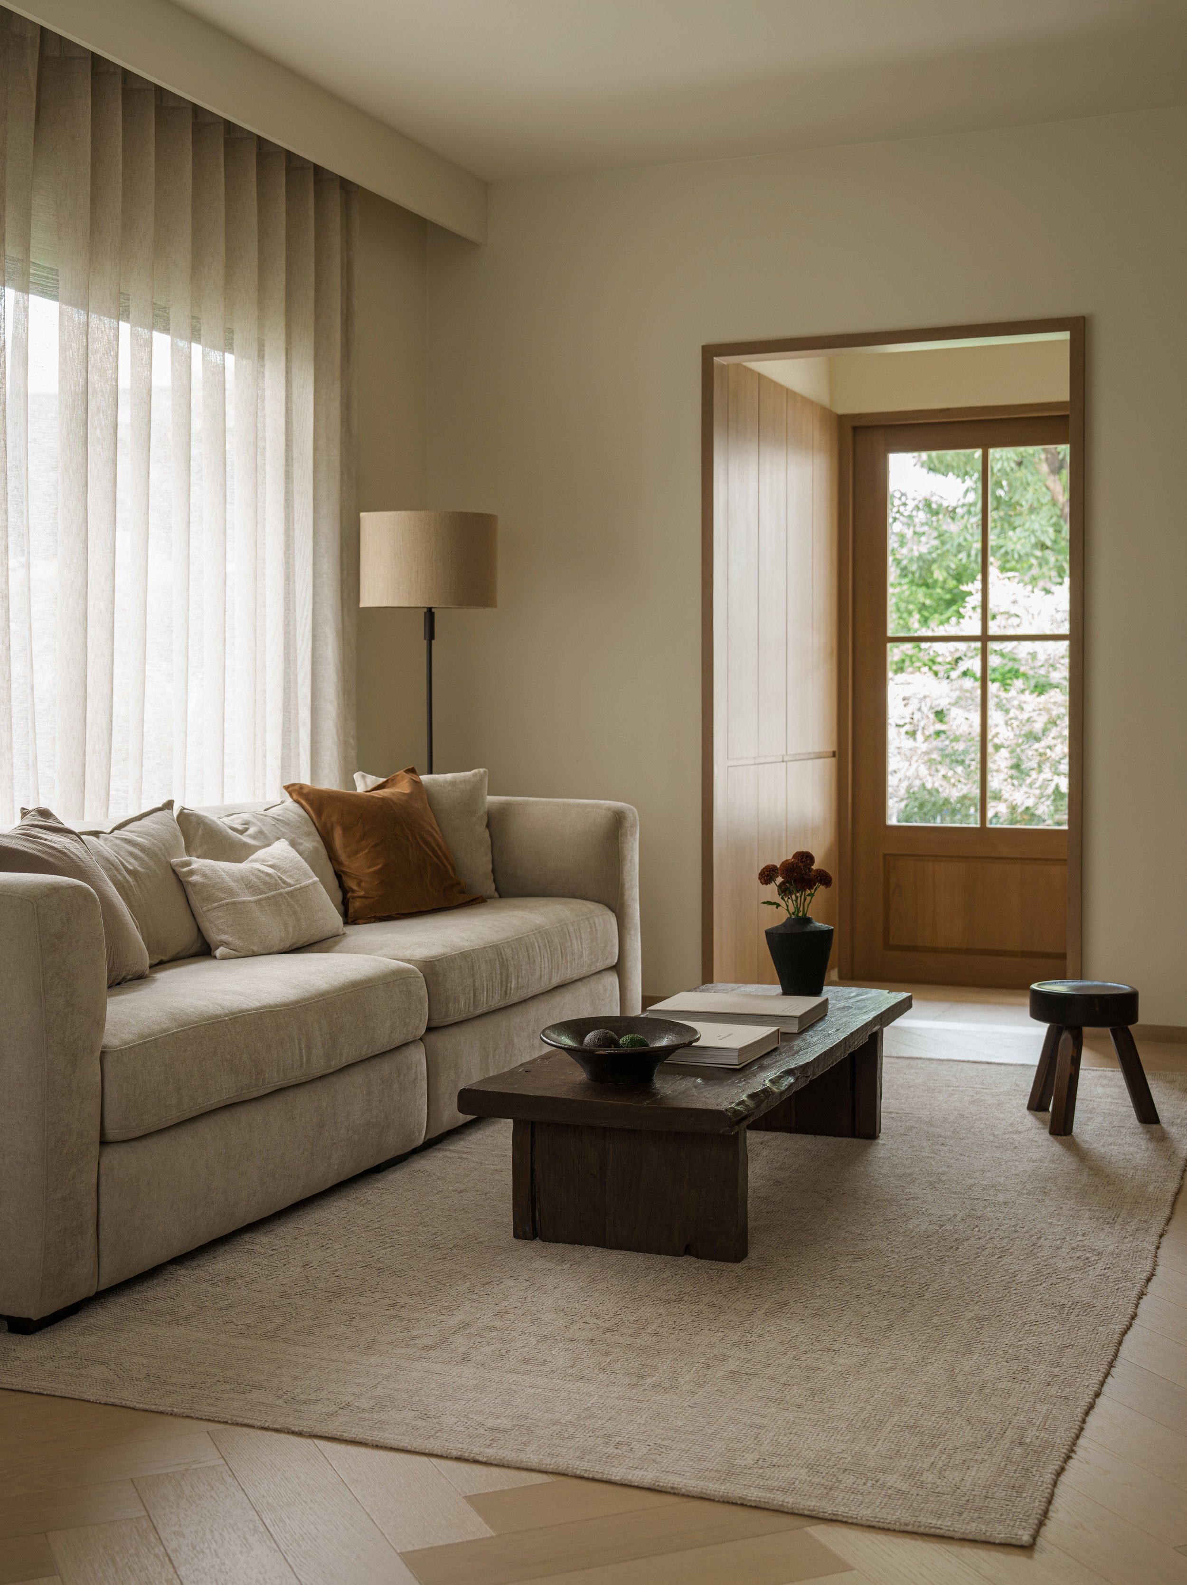
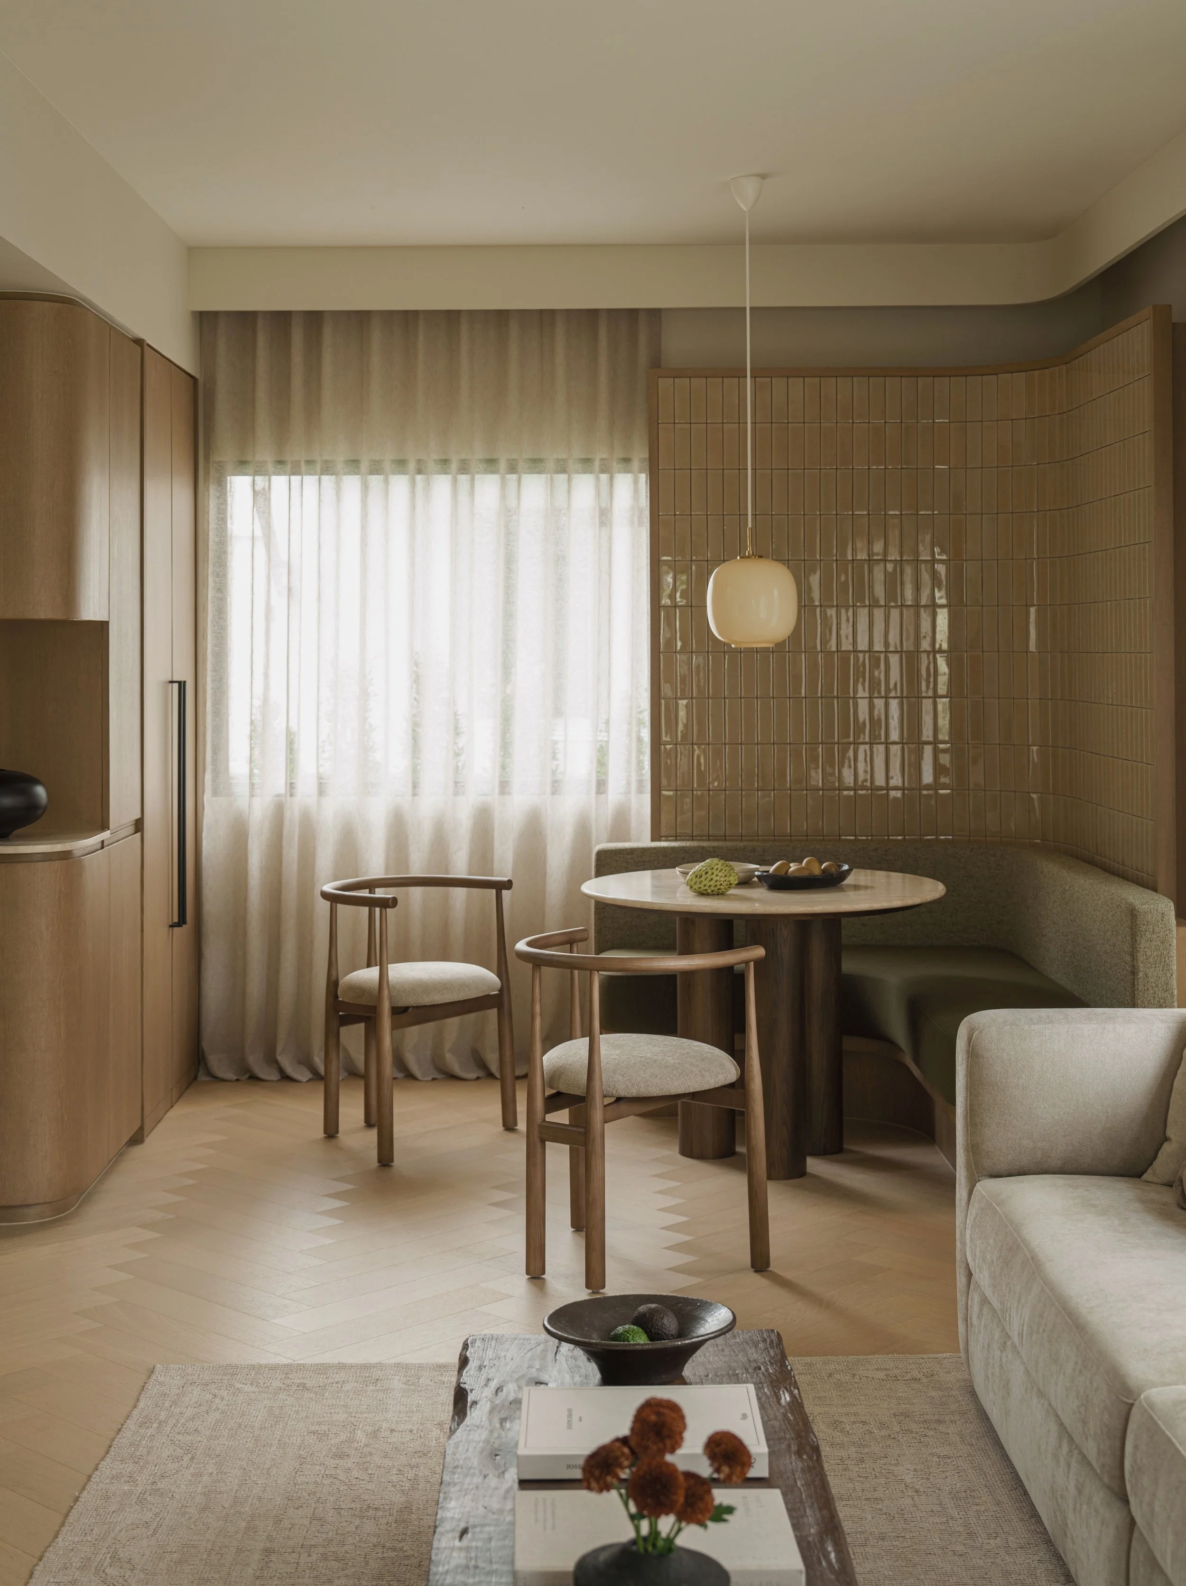
JK Residence explores how a compact home can feel generous through openness, materiality, and carefully considered proportions. An open-plan arrangement connects the living and dining areas, allowing the limited footprint to read as one continuous space while maintaining a sense of intimacy within each zone.
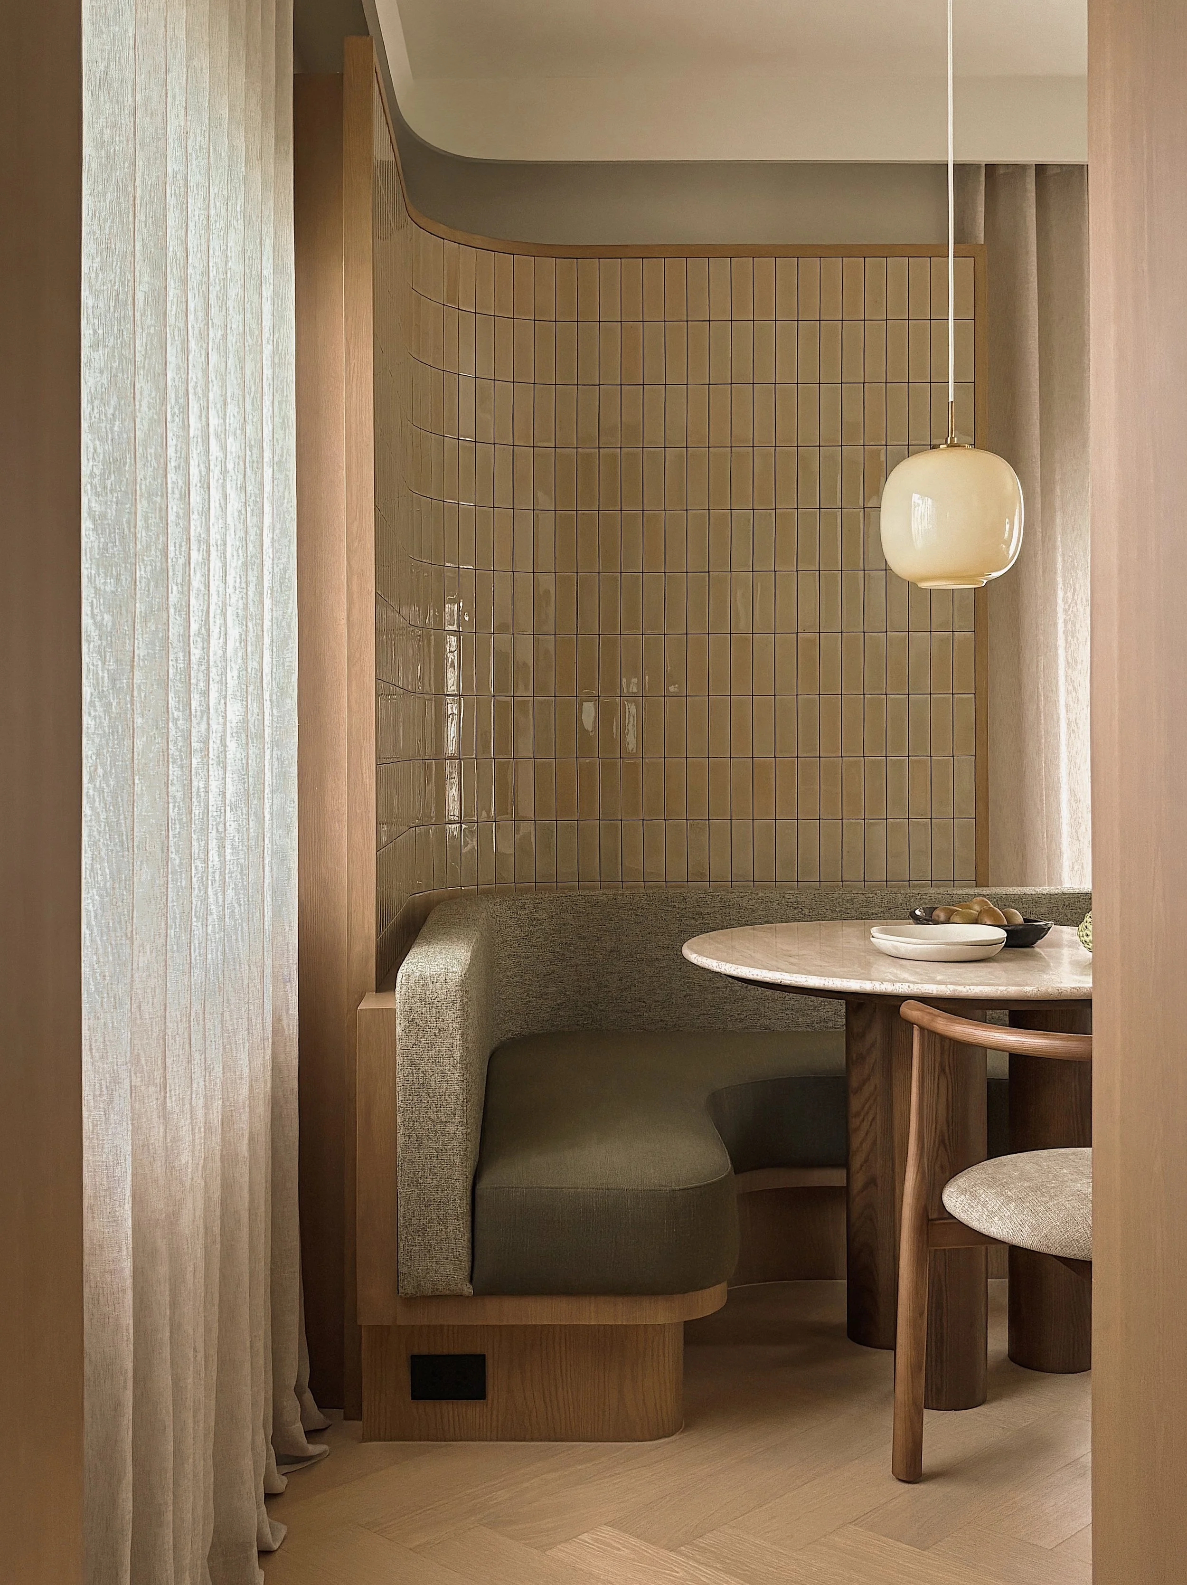
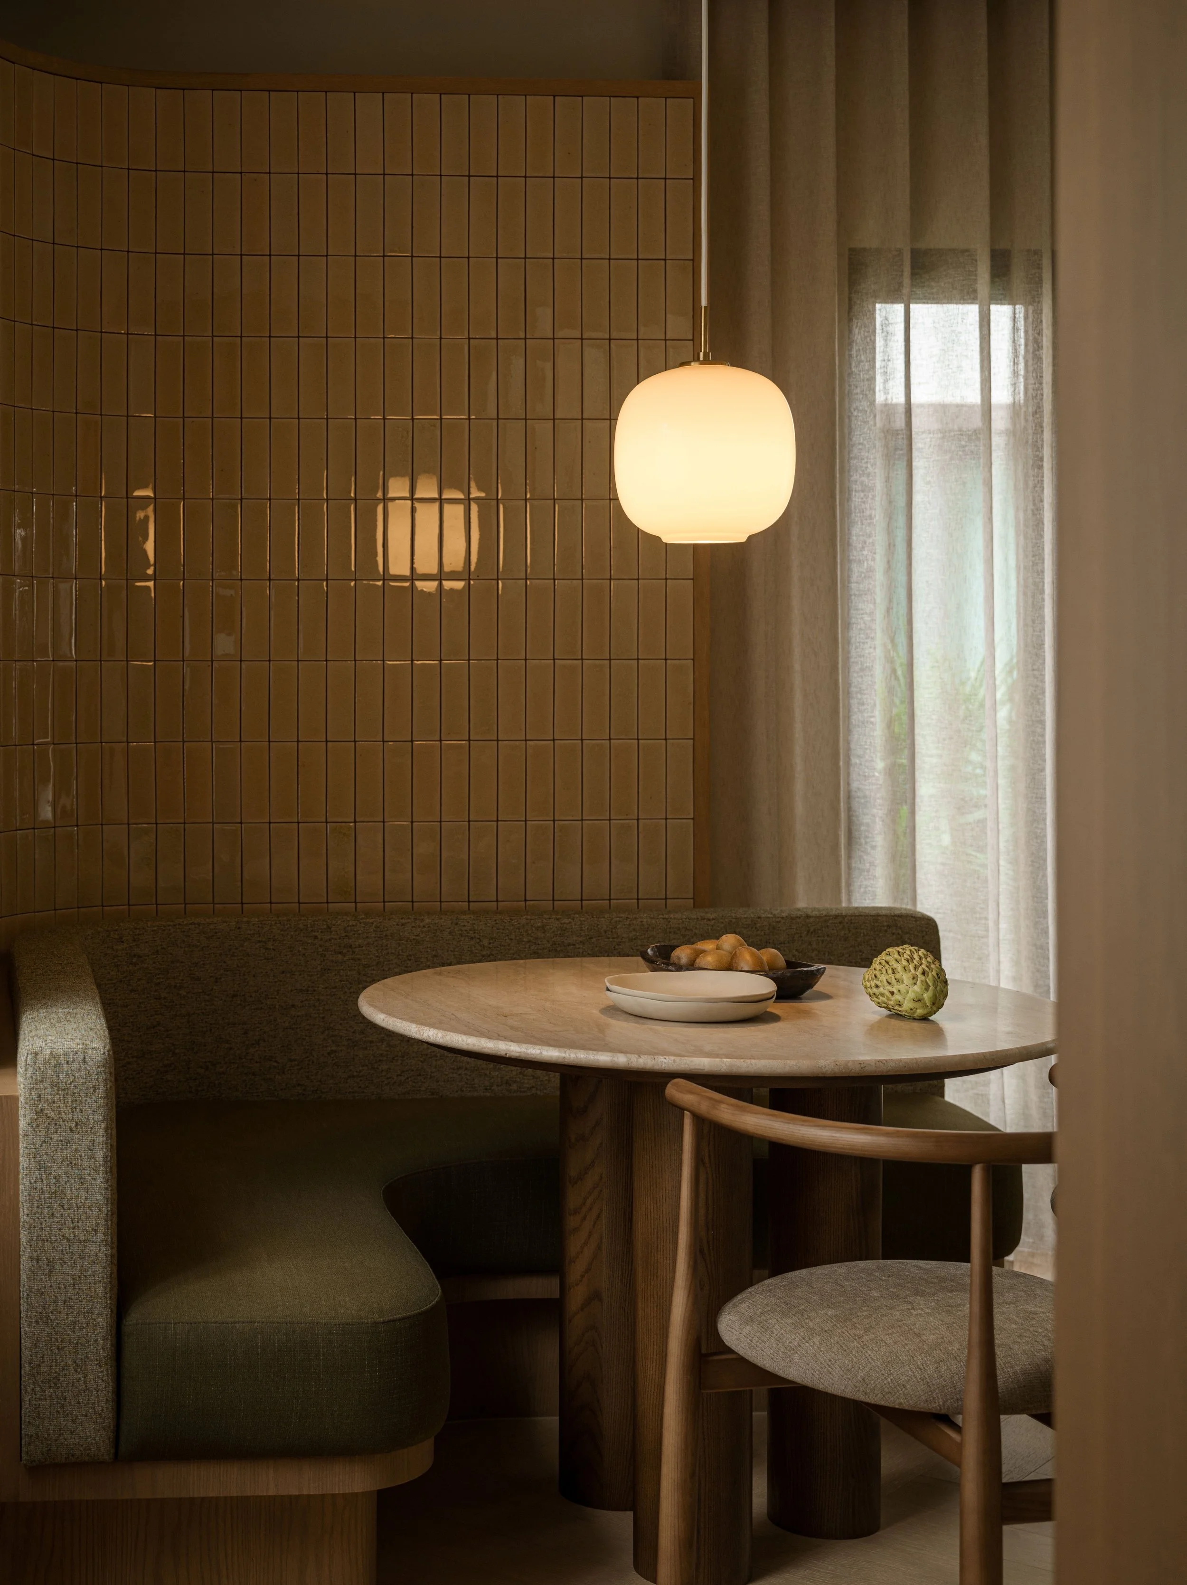
A restrained, warm palette forms the backdrop, with natural timber, soft neutral fabrics, and muted surfaces bringing a quiet domestic character to the interior. Rather than relying on colour, contrast is introduced through materials of varying scales and textures—from the fine rhythm and reflective surface of glazed subway tiles, to broad planes of timber and stone, and the softer grain of upholstery, curtains, and rugs.
Built-in elements are integrated closely with the architecture to maximise functionality without visually overwhelming the space. In the dining nook, tiled surfaces wrap the enclosure to create a more intimate moment within the otherwise open plan, while curved upholstery and a sculptural pendant soften the geometry.
Throughout JK Residence, the design balances compactness with openness, and simplicity with tactile richness, creating a home that feels calm and understated while revealing subtle layers of detail at a closer scale.