
MT Residence
Residential, Bangkok
2025-2026
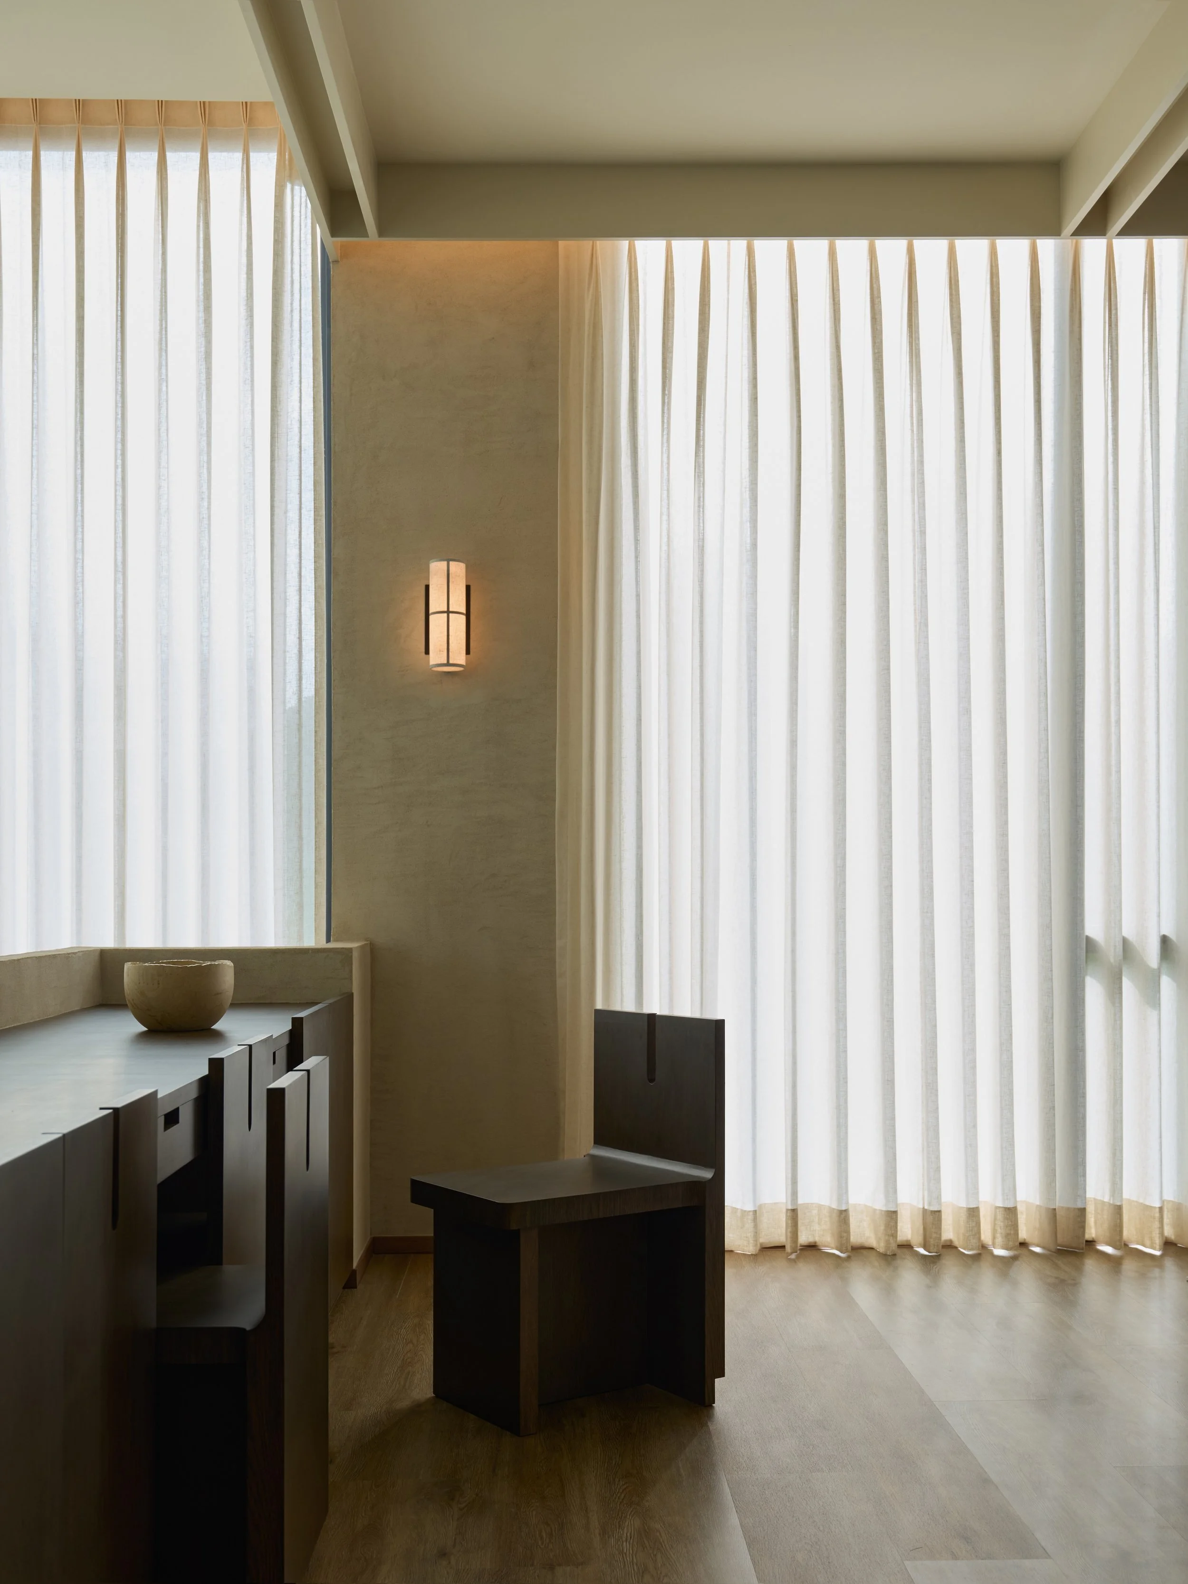
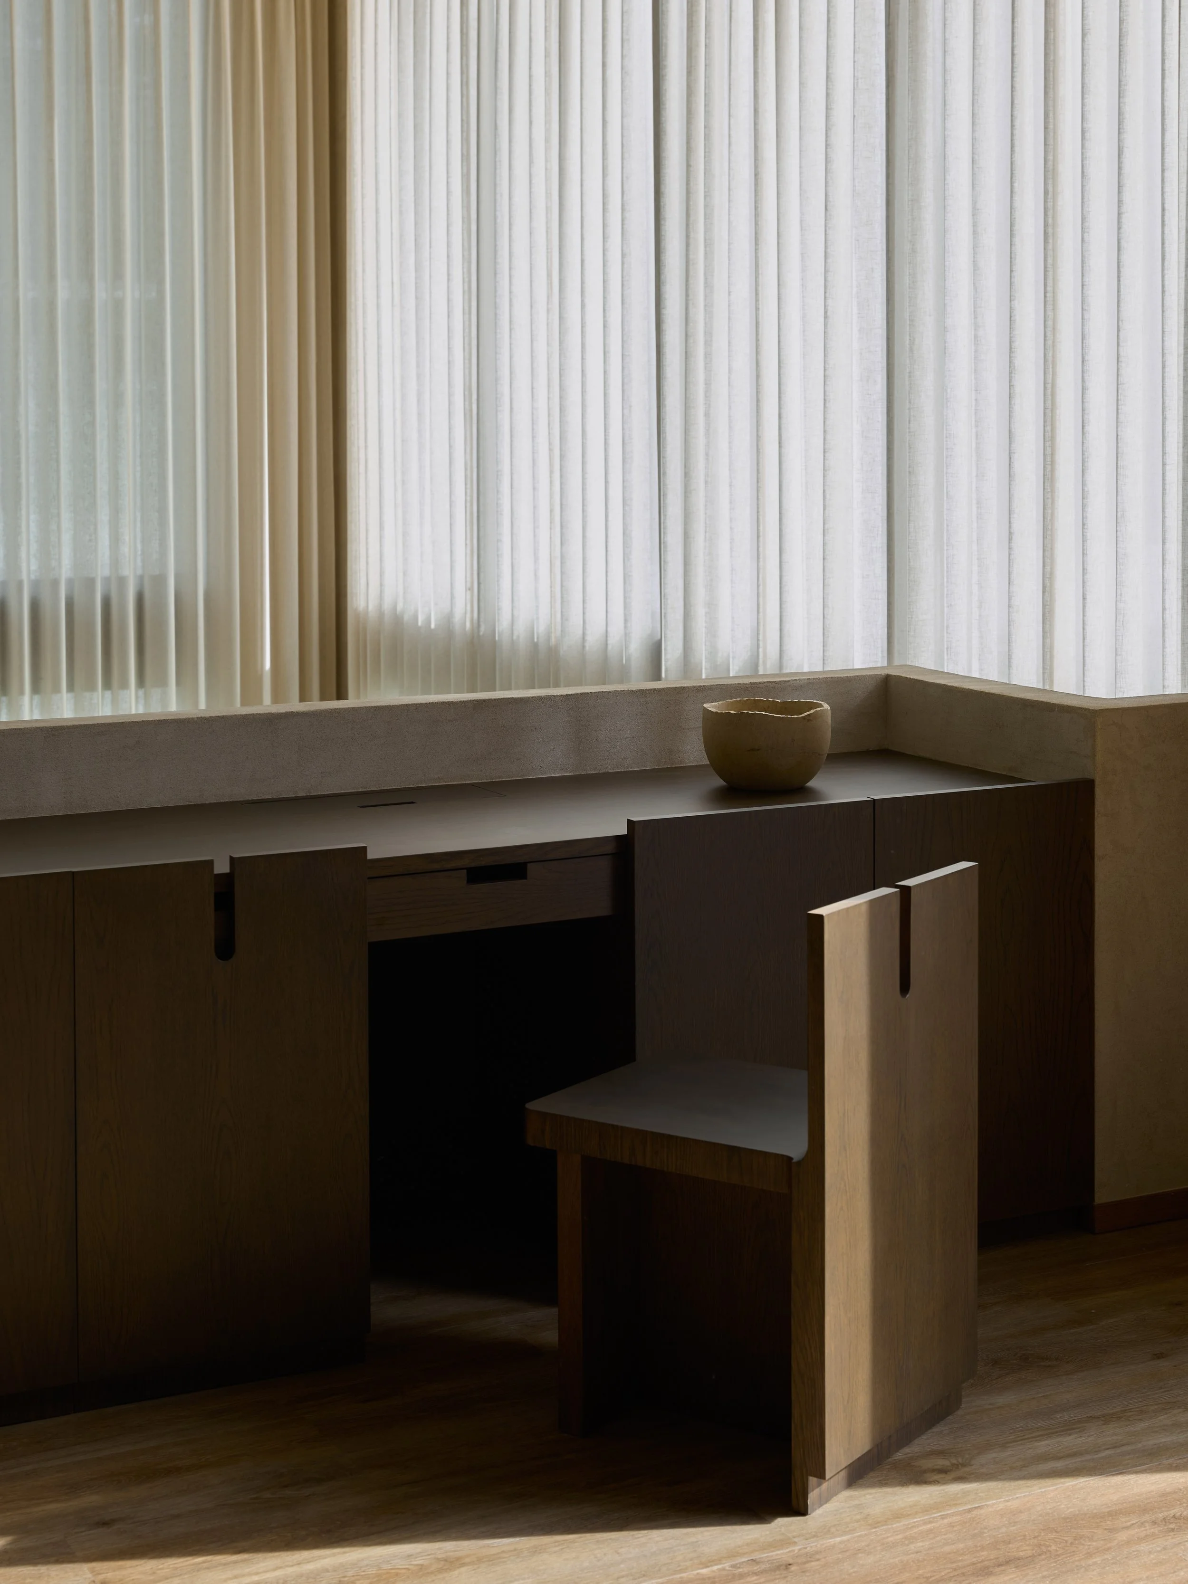
Organised vertically across four levels, MT Residence explores different modes of living, moving from the more social spaces at the base of the house towards increasingly private and relaxed environments above.
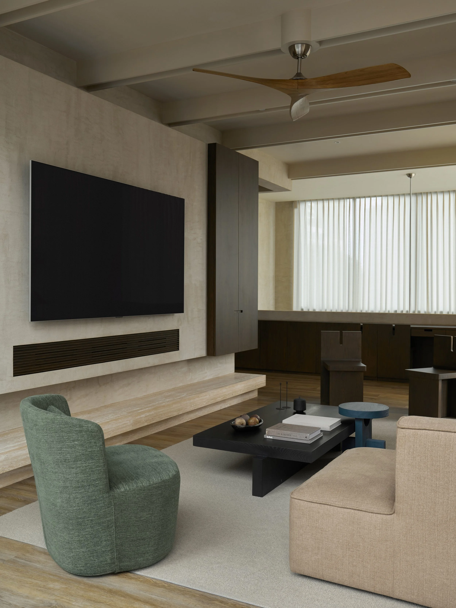
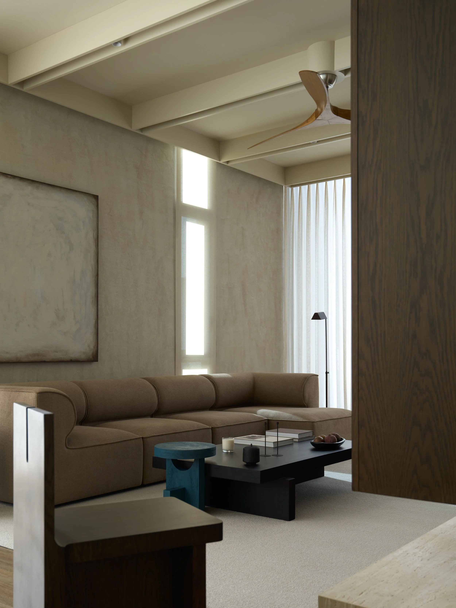
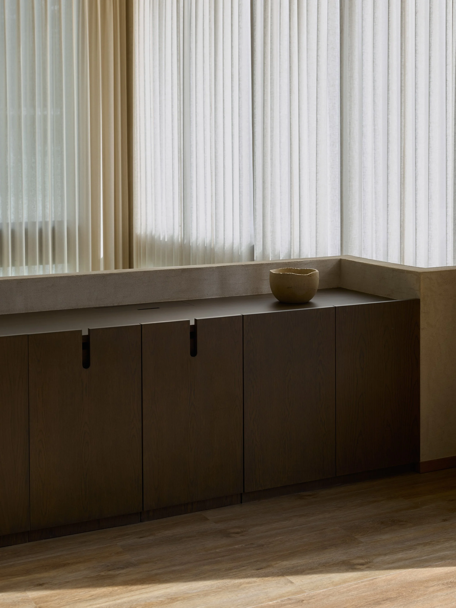
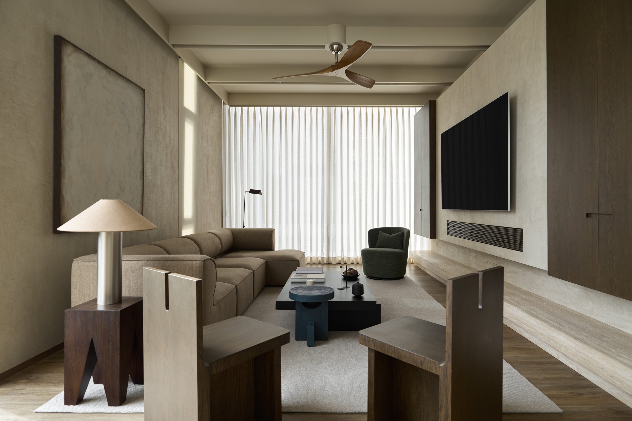
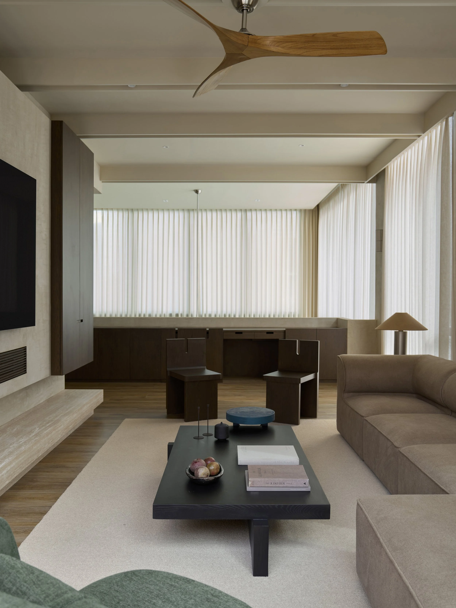
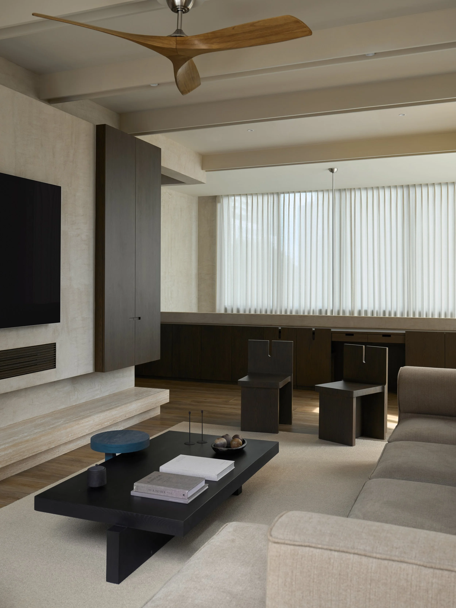
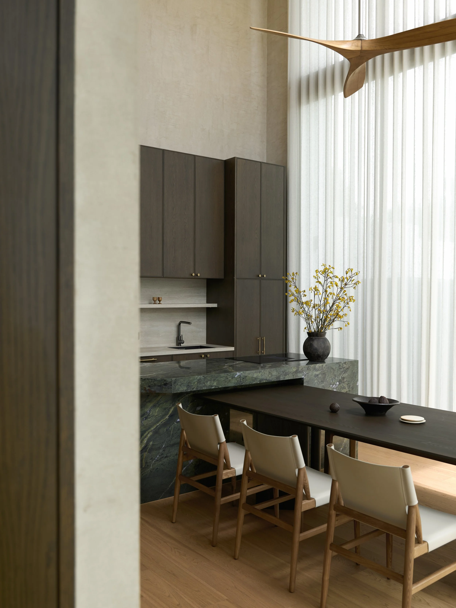
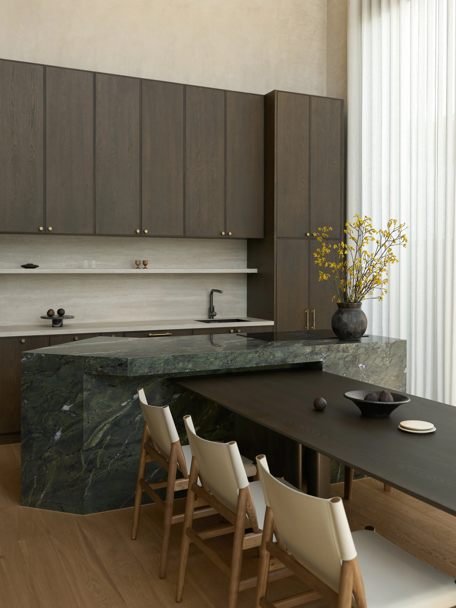
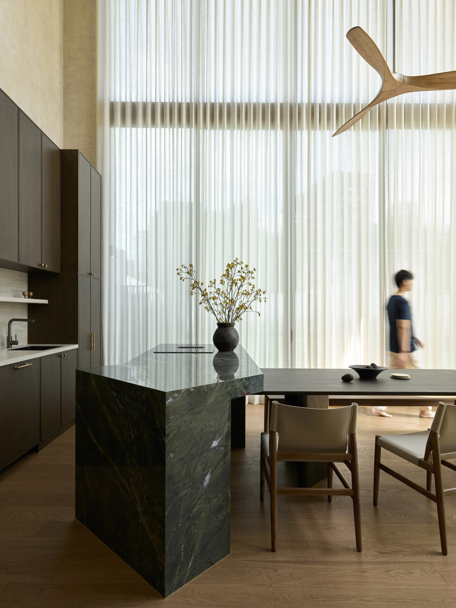
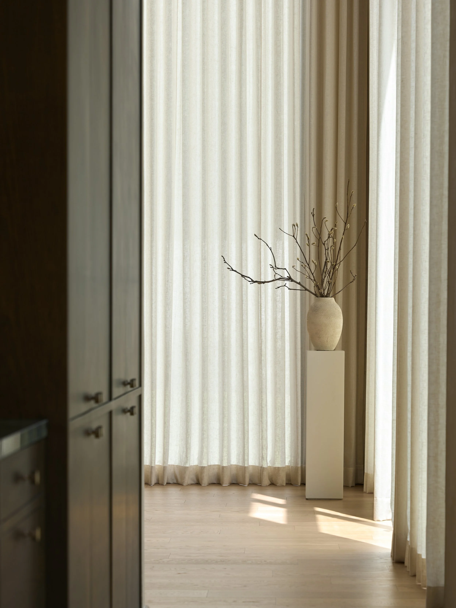
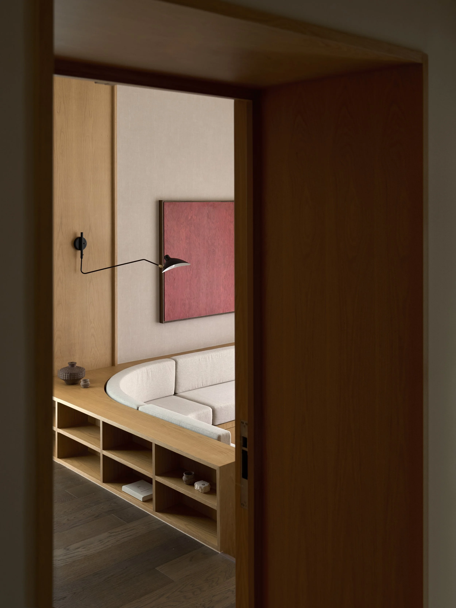
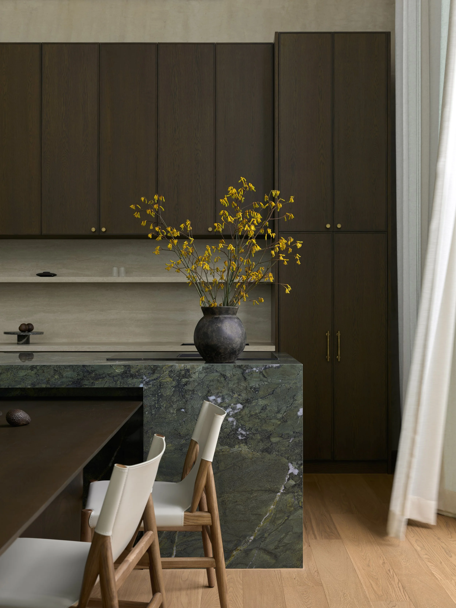
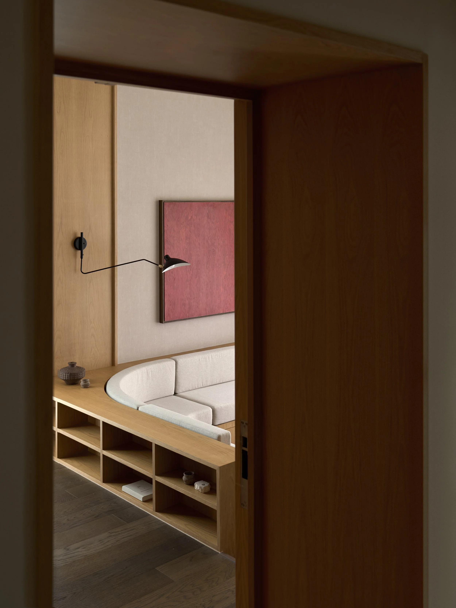
The ground floor brings the dining area and pantry together within a double-height volume, defined by dark wood, natural stone and filtered daylight. Overlooking this space, the mezzanine forms the main living area and the quiet heart of the residence. More intimate in scale, it is composed through warm wood, soft upholstery, muted surfaces and carefully framed openings. Rather than feeling detached from the level below, the mezzanine remains visually connected to the dining space and double-height volume, allowing the two floors to read as part of one continuous interior. Its character is deliberately restrained. The space relies less on decorative gestures and more on proportion, material balance and the relationship between furniture, architecture and natural light. This sense of calm, warmth and understatement gives the mezzanine a distinctly residential quality — comfortable and refined, but never overly formal.
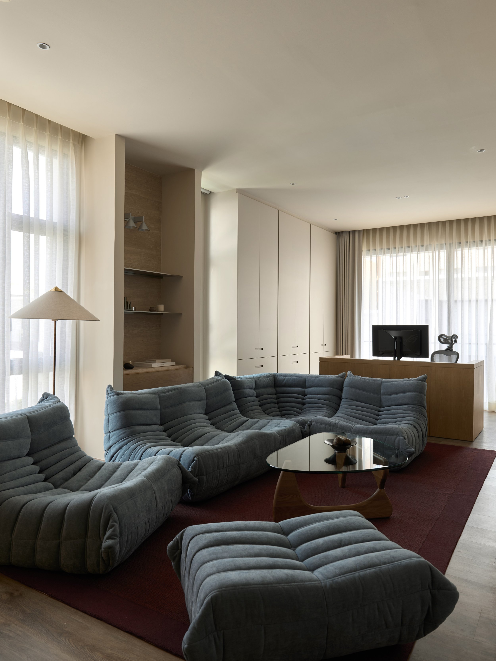
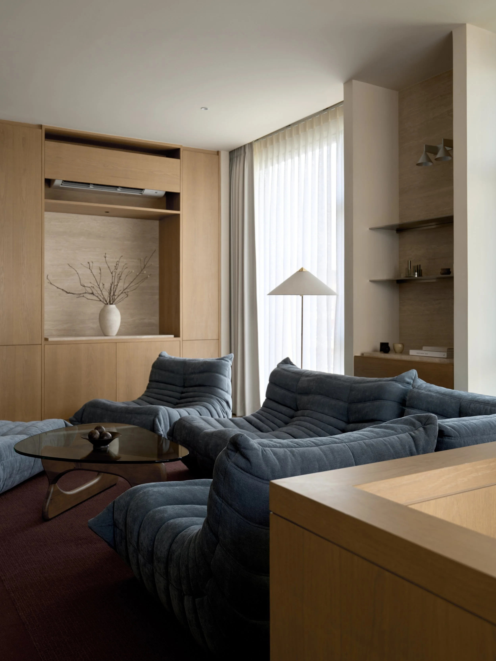
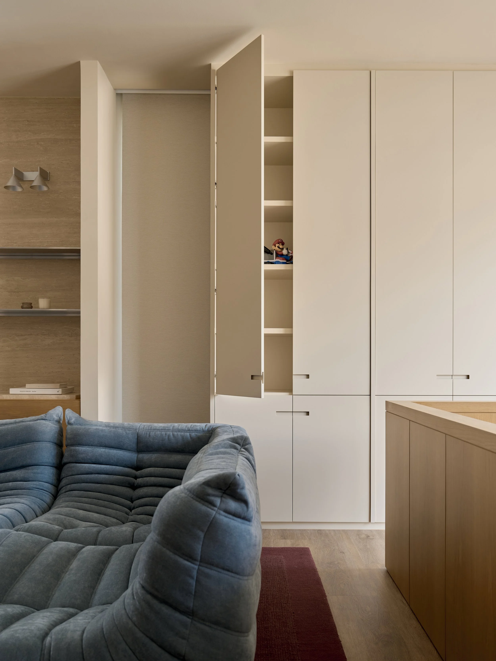
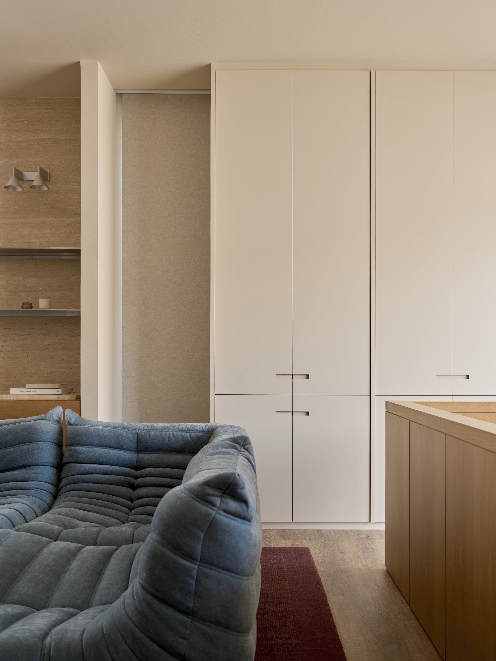
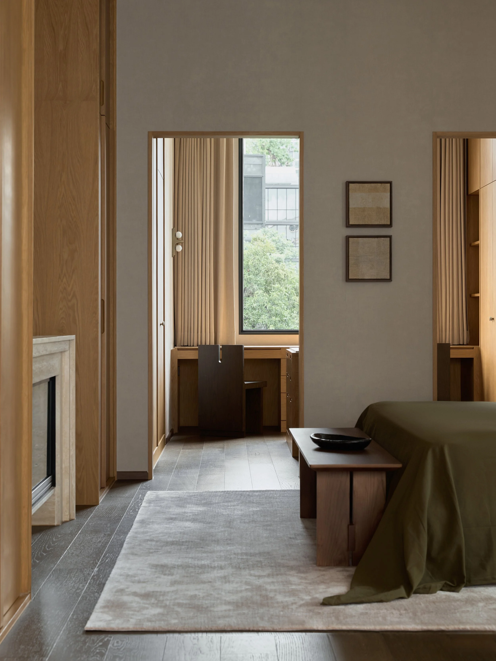
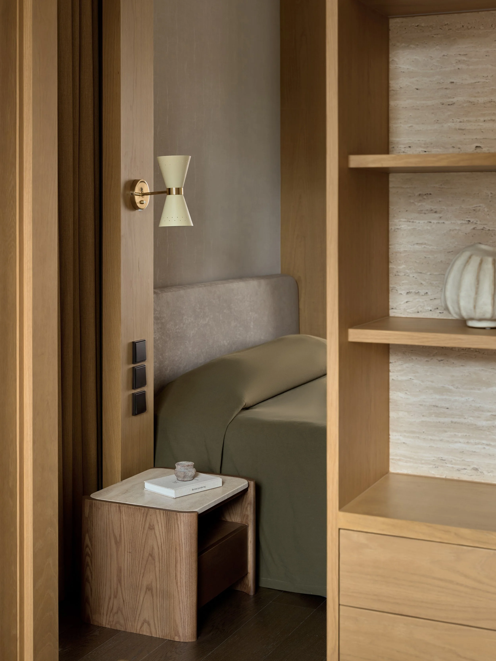
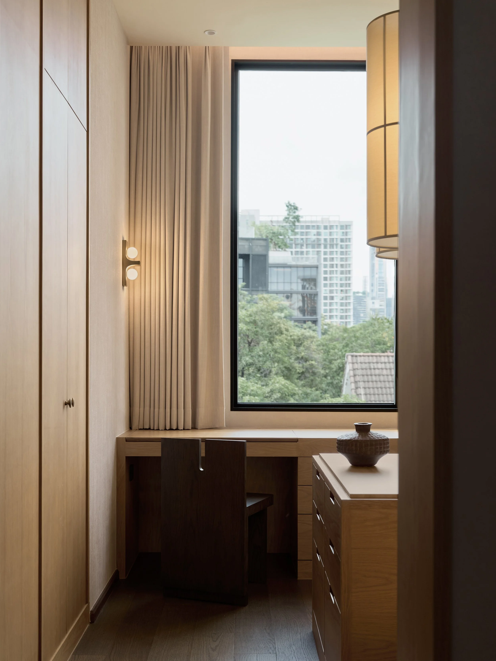
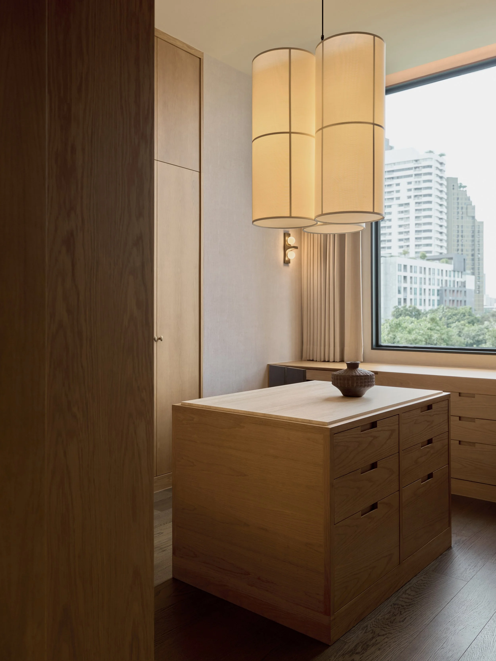
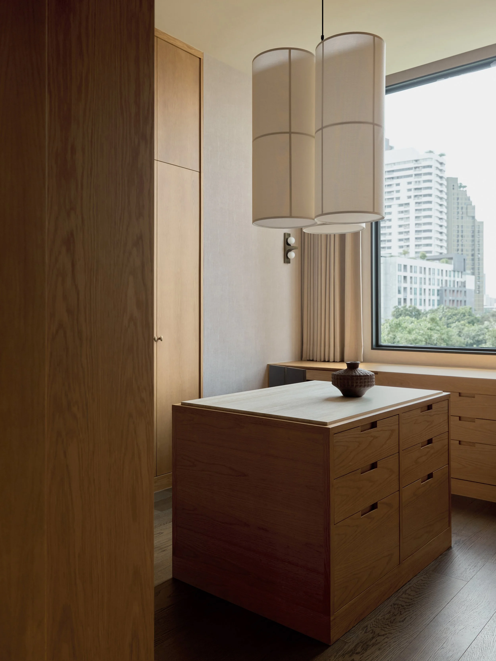
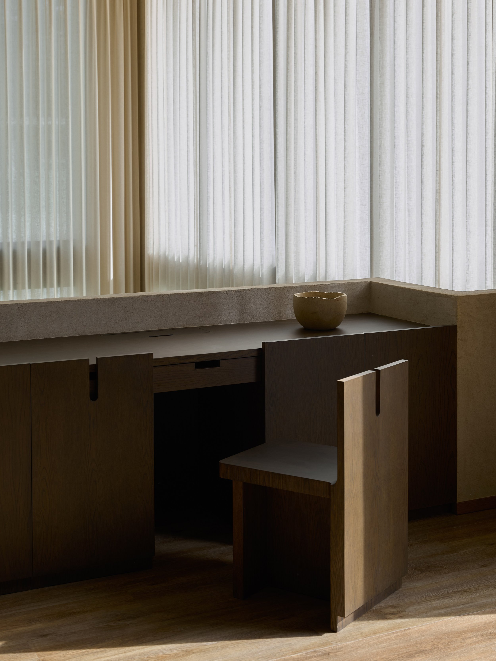
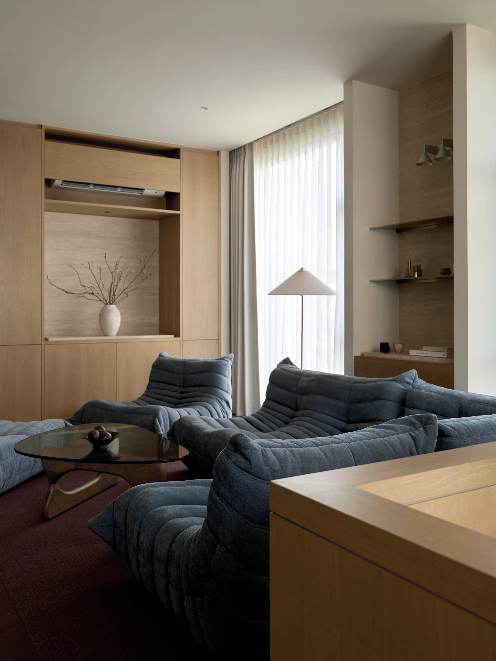
On the second floor, the master suite extends beyond the bedroom into a private lounge and dressing area, connected through framed views and a continuous material palette. The uppermost floor combines work and relaxation within a single open space. Here, the atmosphere becomes noticeably more informal and expressive, with softer, more playful furniture and a deep maroon carpet introducing contrast to the more restrained spaces below.
Throughout the residence, warm wood, stone and muted finishes provide continuity, while each level develops its own character according to the way it is lived.